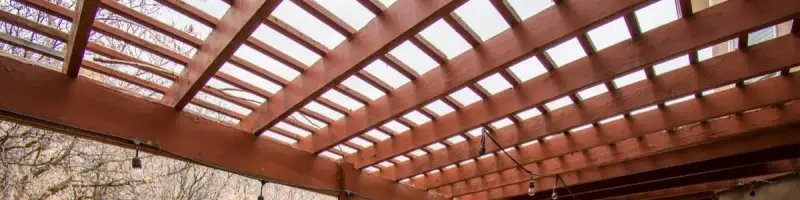
Melbourne Patio Covers & Screen Rooms: Screened Porches, Pool Cages, Lanai Enclosures, Pergolas & Carports
Rooms that work at eight in the evening, not only at noon. Engineered, permitted screen enclosures and patio covers for homes and businesses across Brevard County, from a licensed and insured crew with 15+ years on this coast.
- Licensed & Insured
- Engineered to Brevard Wind Load
- Free On-Site Measure & Quote
- In-House Screen Crew
Our Patio Cover Services in Melbourne, FL
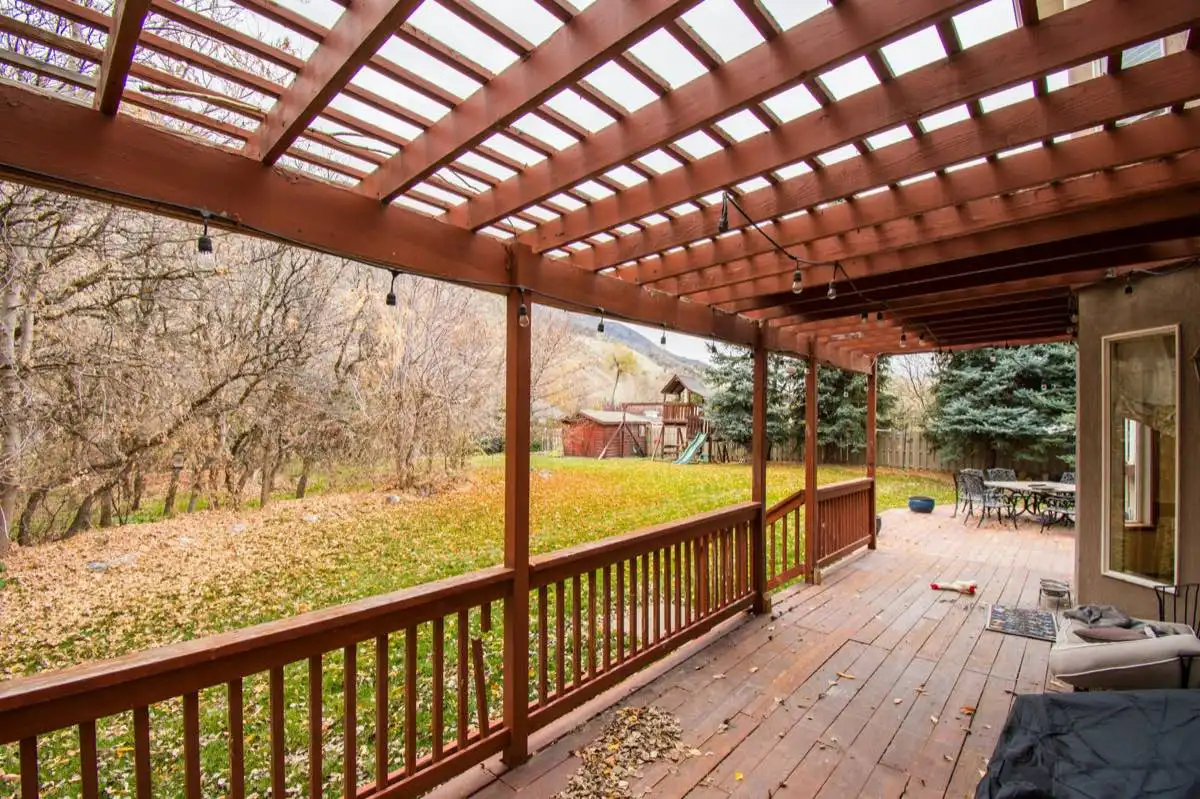
Screened Porches & Screen Rooms
In Brevard the porch gets built for one reason, and it is the hour between six and nine in the evening. That is when the yard is worth being in, and when the lagoon sends everything it has after you.
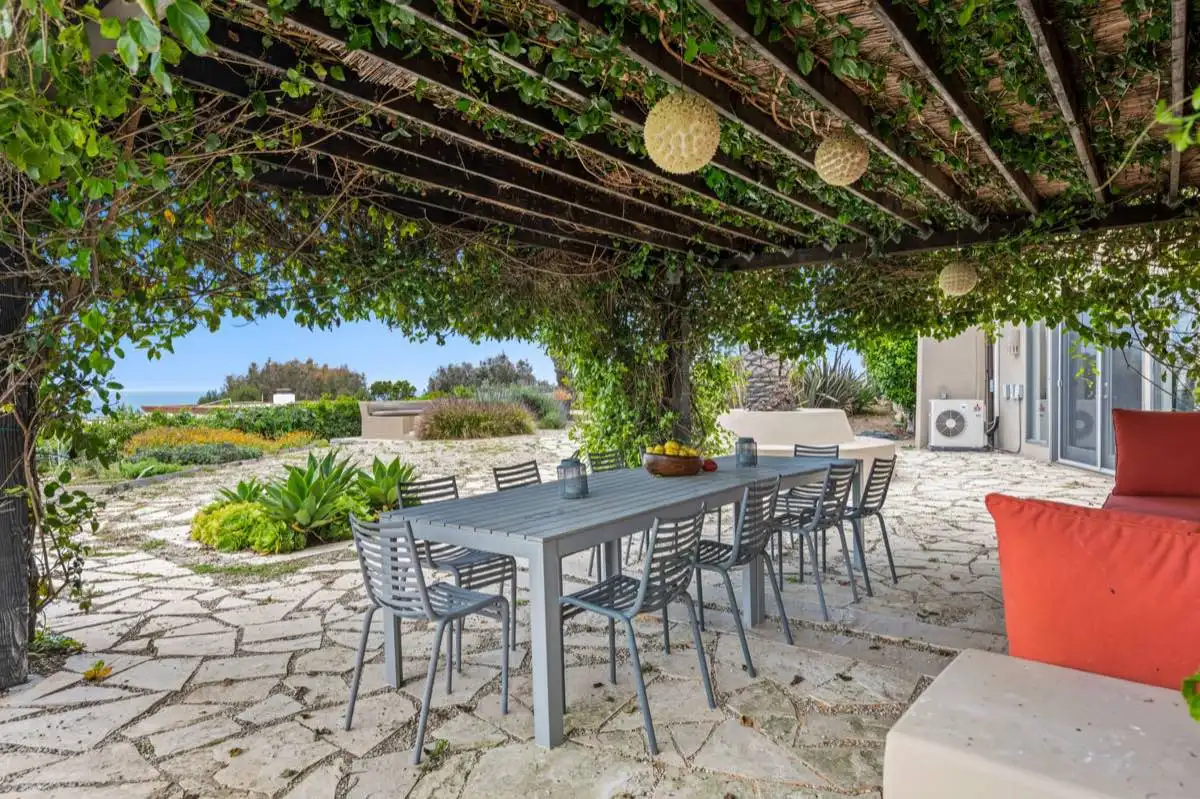
Patio Enclosures
Around here people say lanai, enclosure, screen room and Florida room more or less interchangeably, and those four words cover a spread of maybe five to one in price. Working out which one you mean is the first thing we do.
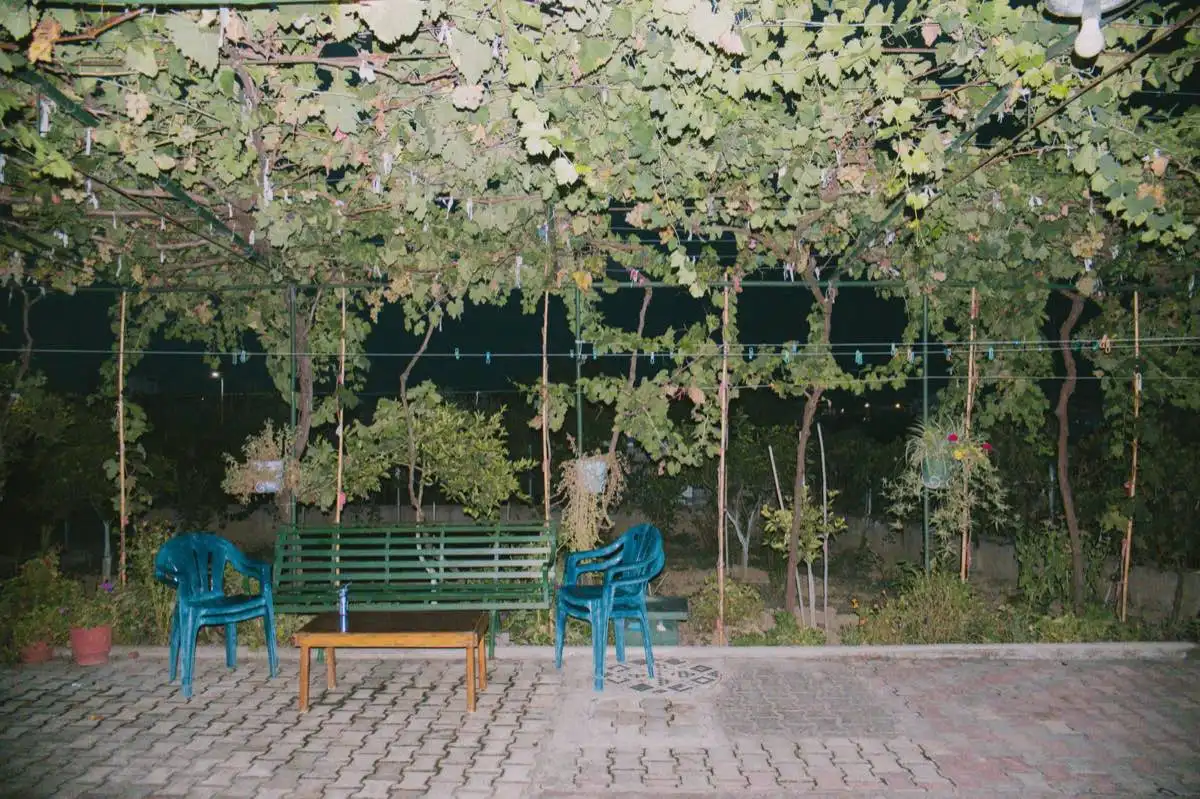
Sunrooms & Glazed Enclosures
Glass changes the physics of the room. A screen enclosure is outdoors with the insects removed.
Retractable & Motorized Screens
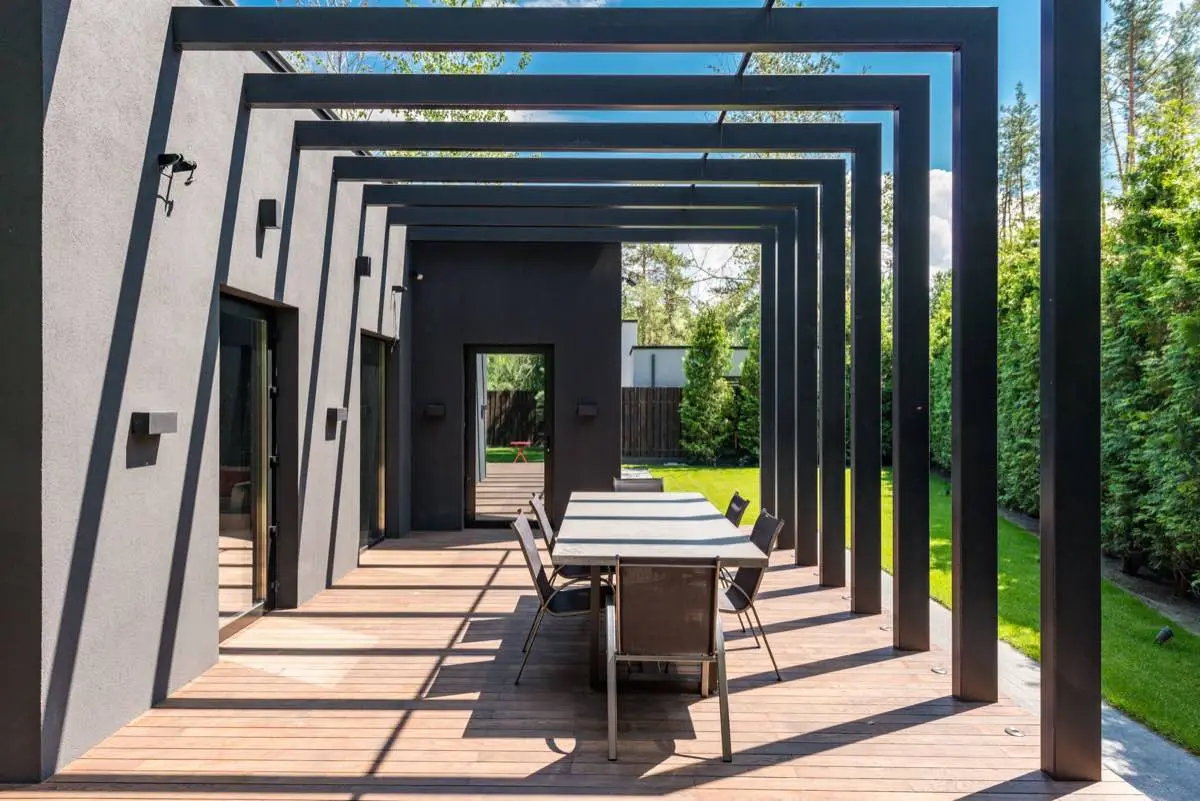
The most common job for these is not a new structure at all. It is the builder lanai you already have — roof up, posts in, three sides open — that you would like to close at dusk without framing it in permanently.
Rescreening & Screen Repair
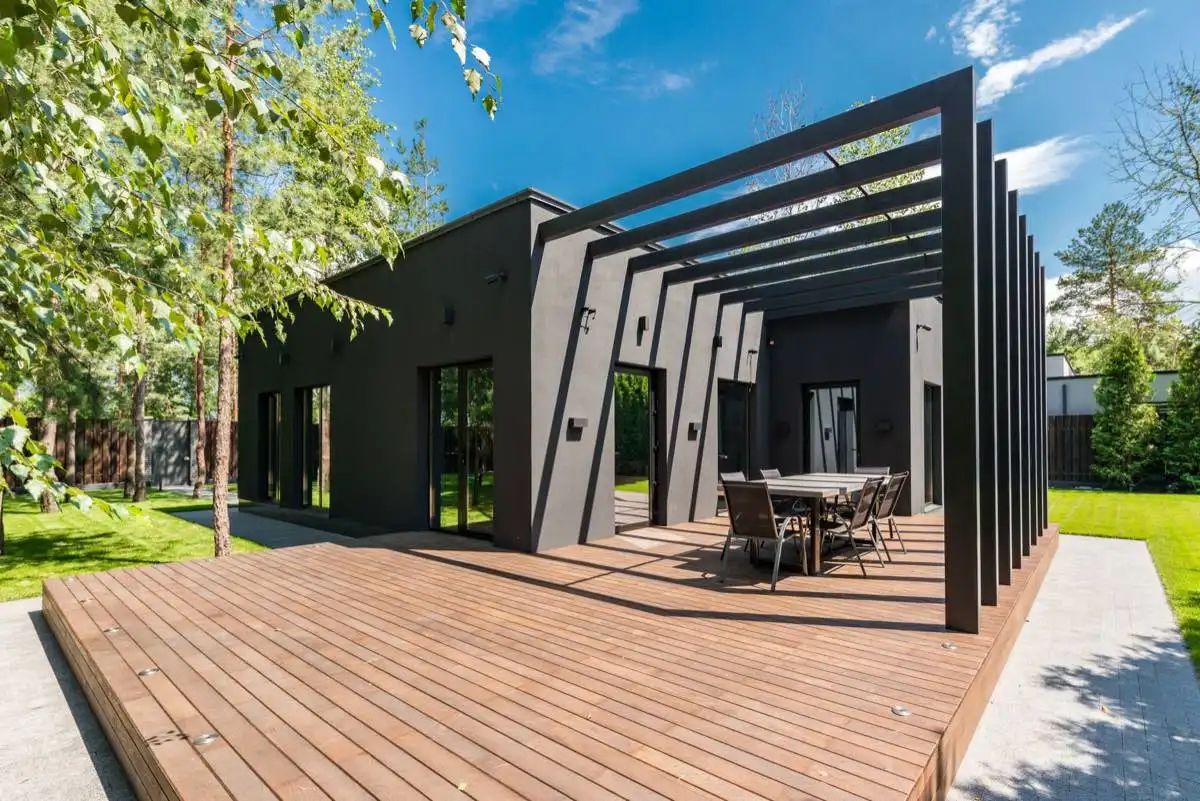
Before quoting anything we walk the structure with a screwdriver. What we are looking for takes about fifteen minutes, costs nothing, and decides whether you spend a few hundred dollars or several thousand.
Pool Cages & Pool Enclosures
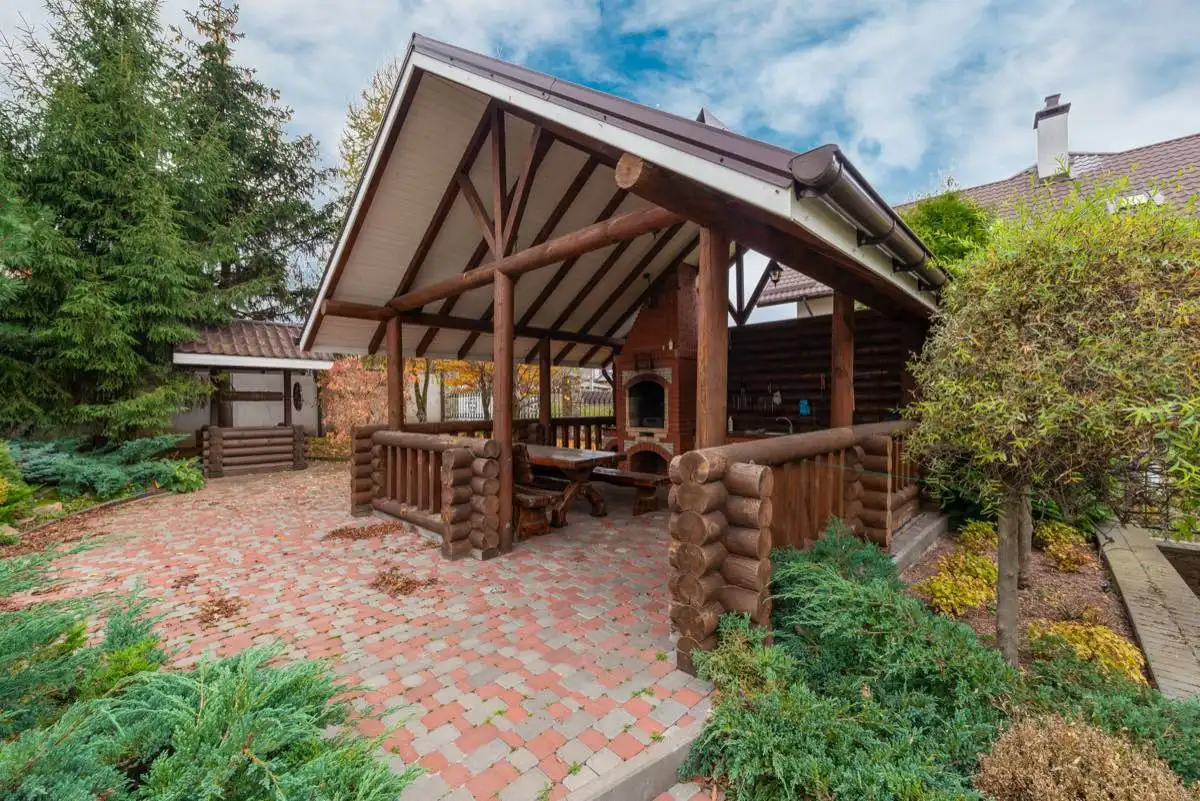
A pool cage in Florida is not only a comfort item. Once it encloses the water it is functioning as the safety barrier, which pulls door hardware, latch heights and the integrity of the whole enclosure into code territory.
Screen Doors & Hardware
Everything else in a screen enclosure is static. The door swings several times a day, catches wind every time it is open, and carries every moving part in the structure.
Insulated Patio Covers
The difference between lattice and an insulated roof is not shade. It is radiant heat.
Aluminum Patio Covers
Ask where the house is before asking what the cover costs. On this coast, distance from open salt water changes the specification more than any other single variable, and it changes over a shorter distance than most people expect.
Alumawood & Composite Covers
The people who buy this product usually owned a cedar deck somewhere north, have no intention of maintaining timber ever again, and still want the yard to look like wood rather than like a carport. The material underneath is roll-formed or extruded aluminum, powder coated, then printed with a grain and clear coated, and none of those layers changes what the span table says.
Lattice Patio Covers
Start with what lattice will not do. It will not make a west-facing Melbourne patio comfortable at four in the afternoon in July.
Wood Patio Covers
We build in timber when the look is genuinely the point, and we talk people out of it when it is not. Both conversations happen regularly, because Brevard is a harder place to own a wood structure than the catalog photograph suggests.
Pergola Installation
An attached pergola is the least expensive way to get a real structure over an existing slab, because the house carries one side of it. Whether your house can actually carry that side is the first thing we establish on site.
Freestanding Pergolas
Everything about a freestanding structure comes back to what is underneath it. Four posts carrying the whole load, in Brevard sand, over a water table that rises through the rainy season, is a footing problem before it is anything else.
Louvered & Adjustable Pergolas
Between June and September a Melbourne afternoon follows a script. Clear at noon, a sea breeze storm by two or three, sunshine again by five.
Carports
Brevard has thousands of houses built during the Apollo years with no garage and no realistic way to add one. Older Melbourne and Titusville streets are full of them.
Gazebos & Pavilions
A pavilion is a destination rather than an extension. It sits out in the yard, over a spa, at the far corner of a pool deck, and it usually carries a pitched roof with some actual architecture to it rather than a flat pan.
Outdoor Kitchens & Living Spaces
An outdoor kitchen is a structures problem wearing an appliance costume. Uncovered on the Space Coast the stainless pits, the counters stain, and by July nobody is standing at the grill anyway.
Patio Lighting & Ceiling Fans
Almost all of this is a sequencing question. Conduit and boxes run during the build are invisible and cost very little.
Melbourne Elite Patio Covers designs and builds screen rooms, screened porches, pool cages, sunrooms, insulated patio covers, pergolas and carports for homeowners across Melbourne, FL and Brevard County.
Every structure is engineered rather than assembled: piers and footings sized from the actual span and soil, uplift connections documented on the drawings, and powder-coated 6063 aluminum extrusion with screw chases in place of thin pan and self-tapping screws.
Our own crew does the screen work, which is why the corners stay square and the doors still latch at year five.
We are a Space Coast company and we build for Space Coast conditions. Wind load sets the framing schedule, distance from open salt water sets the hardware, and the Indian River Lagoon settles which cloth goes on which panel.
Those three decisions account for most of the difference between a structure that is still tight after a decade and one that needs a rescreen and a hardware list after four.
We pull the permit through Melbourne, West Melbourne or Brevard County, provide the engineering the reviewer asks for, and tell you when the smaller structure is the one you actually want.
What Melbourne Customers Say
Called about replacing the cage and they talked me out of it. Went over the frame and the anchors, showed me what was still good, then rescreened the whole thing in two days for a fraction of the rebuild quote.
The community board wanted drawings before signing anything off. They handled that submittal and the county permit together and it cleared first time. Screen room has been up a year with nothing to report.
Insulated roof with screen walls between the posts. The temperature difference under it is not subtle and we eat out there most evenings now. Final invoice matched the quote exactly.
First screen room this house has ever had. Permit, engineering and inspection all dealt with by them. The doors line up properly, which apparently is not a given based on what my neighbor ended up with.
Why Melbourne Chooses Melbourne Elite Patio Covers
- ✓15+ years of screen and patio structure work in Brevard County, from Palm Bay to Titusville
- ✓Wind-load calculations and footings sized to your address, not to a supplier's span chart
- ✓Extruded 6063 aluminum with screw chases and factory-baked powder coat, not roll-formed kit pan
- ✓Stainless hardware specified where salt exposure warrants it and left off where it does not
- ✓Permits filed with the city or the county, plus the association package where one applies
- ✓Our own screen crew on every job and a written workmanship warranty on every structure
About Melbourne Elite Patio Covers in Melbourne, FL
Melbourne Elite Patio Covers is a Brevard County screen and patio structure contractor with more than 15 years on this coast. The business started with a rescreen truck and a ladder rack and grew job by job, which is still how we work: the same crew, the same standards, no rotating cast of subcontractors on your property. Today we build screened porches, pool cages, sunrooms, insulated covers, pergolas, carports and outdoor kitchens from Palm Bay up to Titusville.
Three local conditions shape everything we do. Wind load, which sets framing and anchor schedules and is not the same number in Indialantic that it is in Viera. Salt, which decides the hardware and matters enormously on the barrier island and very little west of the interstate. And the lagoon, which is why mesh selection here is a per-panel decision rather than a line on an order form.
It is worth saying plainly when you should not call us. If your existing frame is sound you want a rescreen, it costs a small fraction of a rebuild, and that is what we will quote. If you want the room conditioned in August, a screen enclosure is the wrong product and we will point you toward glazing instead. Quoting the job that actually fits is how a contractor keeps working in a county this size.
How It Works
- 1
Measure and design consult
We measure the slab, find the real attachment point in the wall or the roof framing, and ask what hours you plan to use the space. No charge, and no obligation at the end of it.
- 2
Engineering and permit
Framing, footings and connections get sized for your span and your design wind speed. Then we file with Melbourne, West Melbourne or Brevard County, and with your association where there is one.
- 3
Build
Concrete and anchors first, then frame, then roof, then screen. A typical residential screen room takes three to five days on site once the footings have cured.
- 4
Walkthrough and warranty
We open and close every door, set the closers, hand over the manufacturer finish warranty and put the workmanship warranty in writing before we invoice.
Commercial Screen & Shade Work Across Brevard County
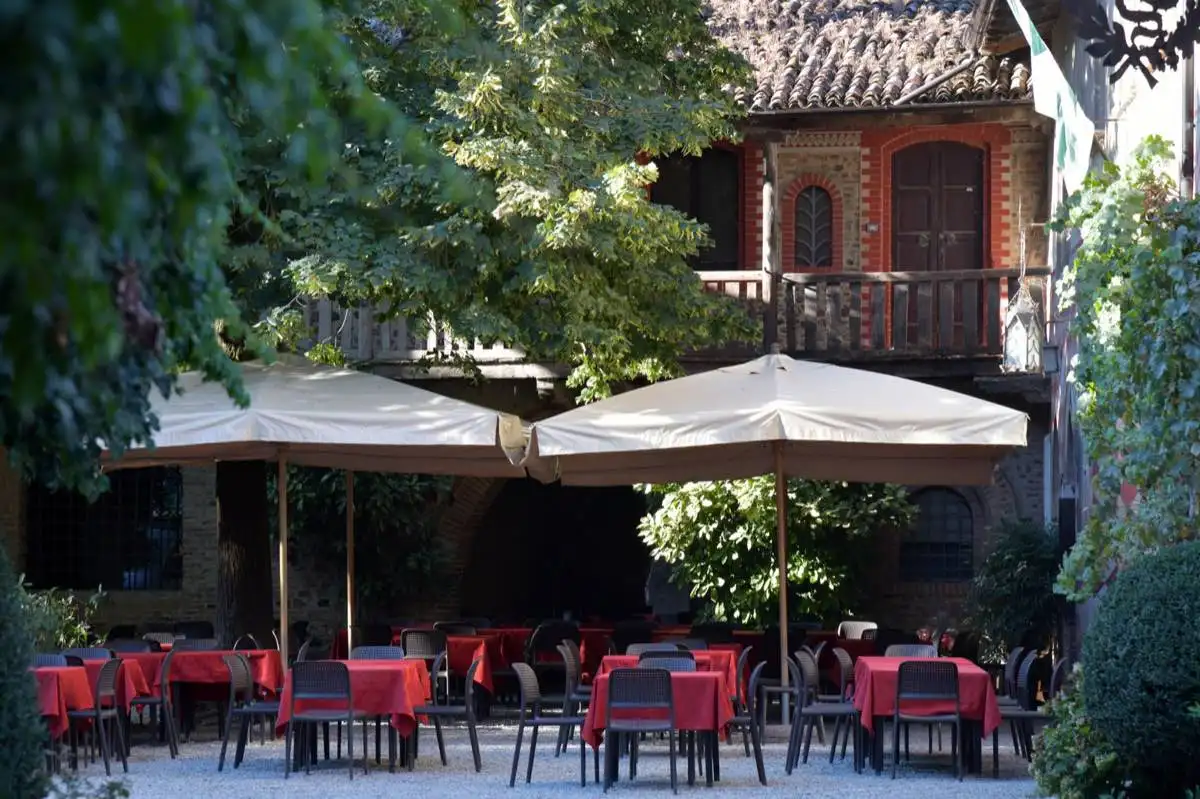
Commercial screen and shade work in Brevard falls into a few repeating shapes: waterfront restaurant and bar patios that need insect control without giving up the view, condominium and HOA pool cages that double as the community's pool barrier, play shade for schools and daycares, and covered walkways between buildings. All of them are permitted, engineered structures, and all of them come apart at the same place — the connection to the ground, never the mesh.
We work from engineered footings with a documented anchor schedule, and we phase the job so a restaurant keeps serving and a community keeps swimming while it goes up. Boards, property managers and insurers who want stamped drawings get them from us rather than a referral to go and find an engineer.
- ✓Waterfront restaurant and bar patio screening
- ✓Condominium and HOA pool cage rebuilds
- ✓School and daycare shade structures
- ✓Covered walkways and entry canopies
- ✓Stamped engineering and permit handling
- ✓Phased so the space stays in use
Service Areas
Melbourne Elite Patio Covers serves Melbourne, FL and surrounding communities including:
Recent Projects Across the Space Coast
Frequently Asked Questions
Do I need a permit for a screen room in Melbourne?
Yes, and it gets inspected. A screen enclosure is a structure in a wind-borne debris region, so the drawings have to show framing, anchors and connections meeting the design wind speed at your address. City addresses go to Melbourne or West Melbourne, unincorporated ones to Brevard County. We prepare the package and pull the permit ourselves.
What does a screen room cost in Melbourne?
Size, height, roof form and mesh all move the figure, so we measure before quoting rather than offer a range we would have to walk back later. A screen room over an existing slab sits at the bottom of the scale, and a two-story pool cage with a mansard roof sits several times above it. The site visit and the written quote cost nothing.
Which screen should I use near the Indian River Lagoon?
It depends which way the panel faces. Standard 18x14 passes the most air and is fine away from the water. Within a mile of the lagoon, the panels facing it want no-see-um cloth, woven tight enough to stop midges that walk straight through standard mesh. Pet cloth goes along the bottom row where a dog leans on it.
Can you rescreen my pool cage instead of rebuilding it?
Usually, and it is the cheaper answer by a wide margin. The frame decides. We check the base of the uprights for corrosion, the anchors for movement and the corners for racking, and if all three pass you are having a rescreen. If the base rail has gone, new cloth on a failing frame only delays the real bill.
How does a screen enclosure behave in a hurricane?
The mesh is meant to release before the frame does, so the structure stays anchored and you replace cloth rather than the enclosure. That makes anchoring and connection detail far more important than the screen itself. What comes apart in a storm on this coast is almost always a kit on shallow pads with fasteners driven into thin pan.
Does building beachside cost more than inland?
Usually, and it should. On the barrier island we specify stainless hardware, watch every exposed steel component and design to a higher exposure category, because open water changes both the corrosion picture and the wind one. West of Interstate 95 most of that is unnecessary, and we would rather leave it off the quote than sell it to you.